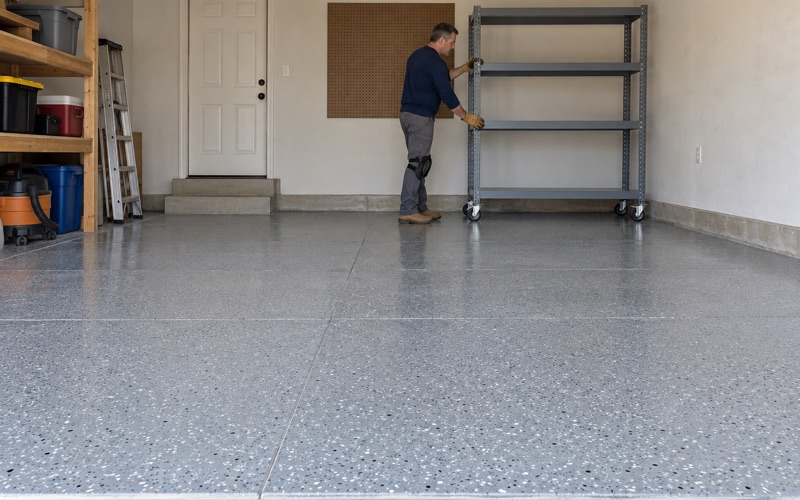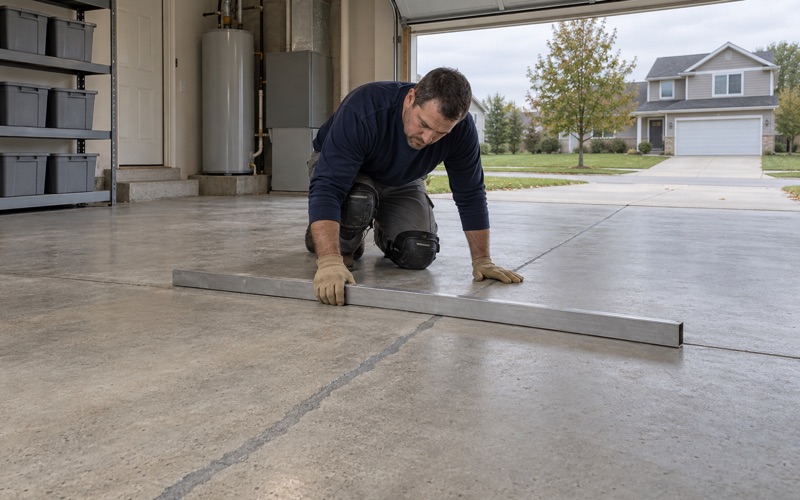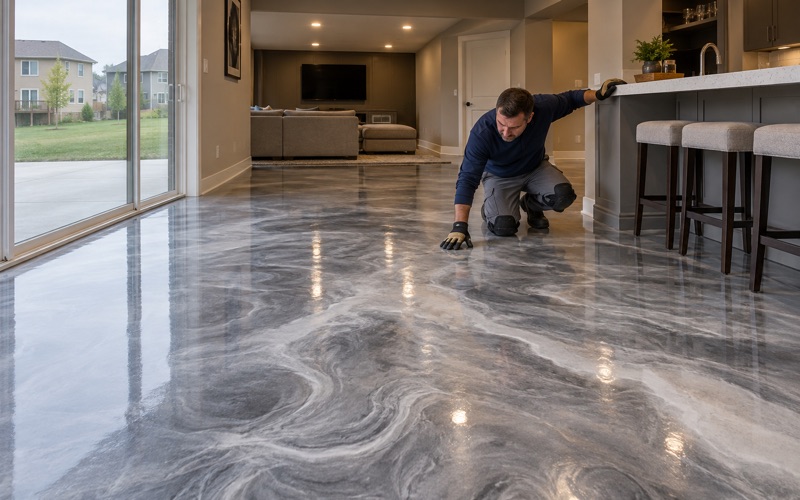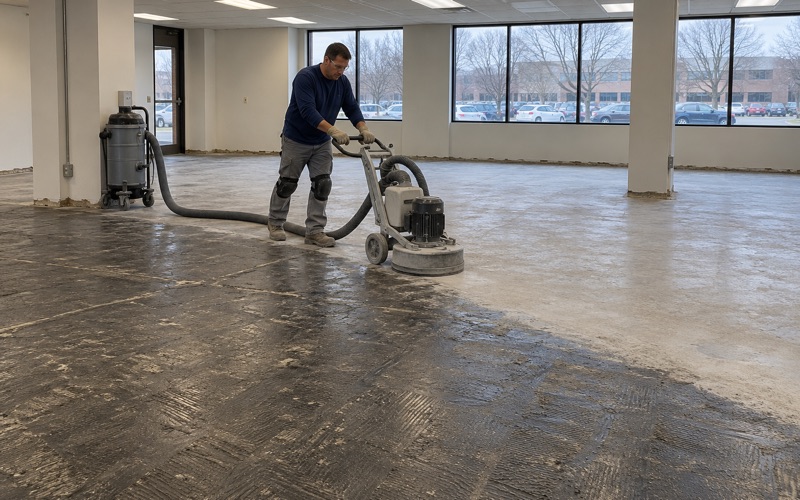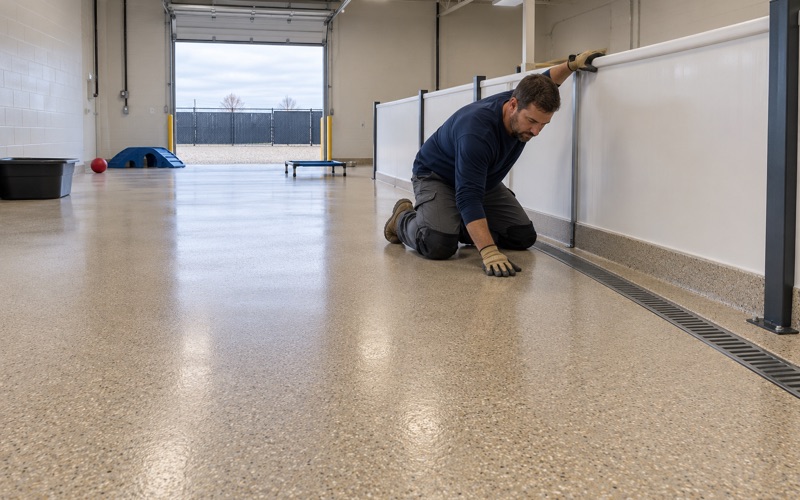
Urbandale Epoxy Flooring has spent more than 20 years putting down epoxy-flooring in Saylorville garages, basements and shops, and every floor we coat here starts with a diamond grinder or a shot blaster. An acid etch leaves a coating nothing to grip, so we open the slab mechanically. Before we price anything, we map the cracks, spalls and old coatings and tell you plainly when concrete needs repair or replacement first.
A moisture test is written into the scope before the number is final. The proposal then names the product line, the coat count and the finished thickness, so you can hold the finished floor up against the paper and check it. Nothing about the system is left to a phrase like “commercial grade.”
This page is about one floor question in particular: the patch of concrete in front of an electrical panel, and how a coating plan keeps that patch empty instead of letting shelves and carts swallow it.
Where Iowa’s Municipal Utilities Train, on NE 70th Avenue
A 10-acre field of live utility lines
Saylorville is home to the Iowa Association of Municipal Utilities, which serves roughly 800 city-owned utilities across the state from 1735 NE 70th Avenue. The mailing address reads Ankeny, but the Census geocoder places the building inside Saylorville CDP, in Saylor township. The association’s stated mission is training, safety and support for its members.
It operates a 10-acre training field equipped with natural gas, water and electric lines and services, so member employees can practice on working systems. We have no relationship with the association or with any utility, and we do no electrical work. We mention the field because the trade it trains for has a very clear rule about floors.
The electrical floor rule is about what stays off it
Most floor rules concern the surface: slip resistance, cleanability, load. The electrical trade’s rule runs the other way. It is about what must stay off a section of floor so a worker can stand, turn and step back from equipment that may be serviced while energized.
That rule lines up neatly with how a coating job gets planned. A floor being ground, coated and broadcast is a floor that has been emptied anyway, which makes the coating schedule the best moment in years to decide where a keep-clear zone belongs and to build it into the finish.
Saylorville is unincorporated
Saylorville is a census-designated place rather than a city, so there is no city building department. Permits and inspections for new construction and additions come from Polk County Public Works through Building Services, under the Polk County Construction Code. The Public Works headquarters at 5885 NE 14th Street sits inside the CDP.
Electrical permits are applied for separately by the electrician. We do not interpret the county code for you, and when a coating rides along with a garage addition or a panel move, the county and your electrician set that schedule. We fit the floor around their work, not the other way around.
Looking for garage floor coating closer to Des Moines? See Garage Floor Coating Services in Des Moines.
Three Feet Deep, 30 Inches Wide, Nothing Stored
The working space, measured
Under 29 CFR 1910.303(g)(1), electrical equipment likely to need examination, adjustment, servicing or maintenance while energized must have clear working space in front of it. For equipment at 0 to 150 volts to ground, that space is at least 3 feet deep. Between 151 and 600 volts, the depth runs from 3 to 4 feet, depending on what faces the equipment.
The width is the width of the equipment or 30 inches, whichever is greater, with room for equipment doors or hinged panels to open at least 90 degrees. The space must also be clear from the floor up to the required headroom, which is 6.5 feet for installations made on or after August 13, 2007.
Not used for storage
The line in the rule that matters most for a floor plan is short: working space required by the standard may not be used for storage. Not a parked mower, a stack of bins, a rolling toolbox or a spare freezer. The rectangle is meant to stay empty every day, not only on the day someone opens the panel.
That is where floors and panels collide. A freshly coated garage or shop invites new shelving, cabinets and wall racks, and the easiest wall to fill is often the one the panel hangs on. Planning the coating gives everyone a moment to agree, before anything is bolted down, where storage stops.
Panels in garages, basements and shops
The federal rule applies to workplaces, so it governs a shop or a commercial bay rather than a house, and the home electrical code is your electrician’s territory, not ours. In a home garage or a basement with a panel on the wall, we treat the same rectangle as good practice, not as a legal requirement we could enforce.
Saylorville’s housing is overwhelmingly owner-occupied detached homes, with a building peak in the 1960s, and panels in those houses often sit on a garage or basement wall. An industrial bay on NE 14th Street and a 1960s basement end up with the same question: what belongs on this floor, and what never does.
Marking the Keep-Clear Zone on a Coated Floor
Laying it out before the base coat
We measure nothing for a permit and vouch for nothing about electrical compliance. What we do is ask you, or your electrician, where the keep-clear rectangle should sit, then lay it out on the ground slab before the first coat goes down. A zone built into the coating system outlasts tape stuck on afterward by years.
Because the zone is planned with the floor, the layout catches conflicts early: a cabinet run that would block a panel door, a workbench that would eat into the depth, or a control joint that falls inside the rectangle and changes how the border is cut. Those are cheap to move on paper and expensive to move later.
A contrasting hatch or border
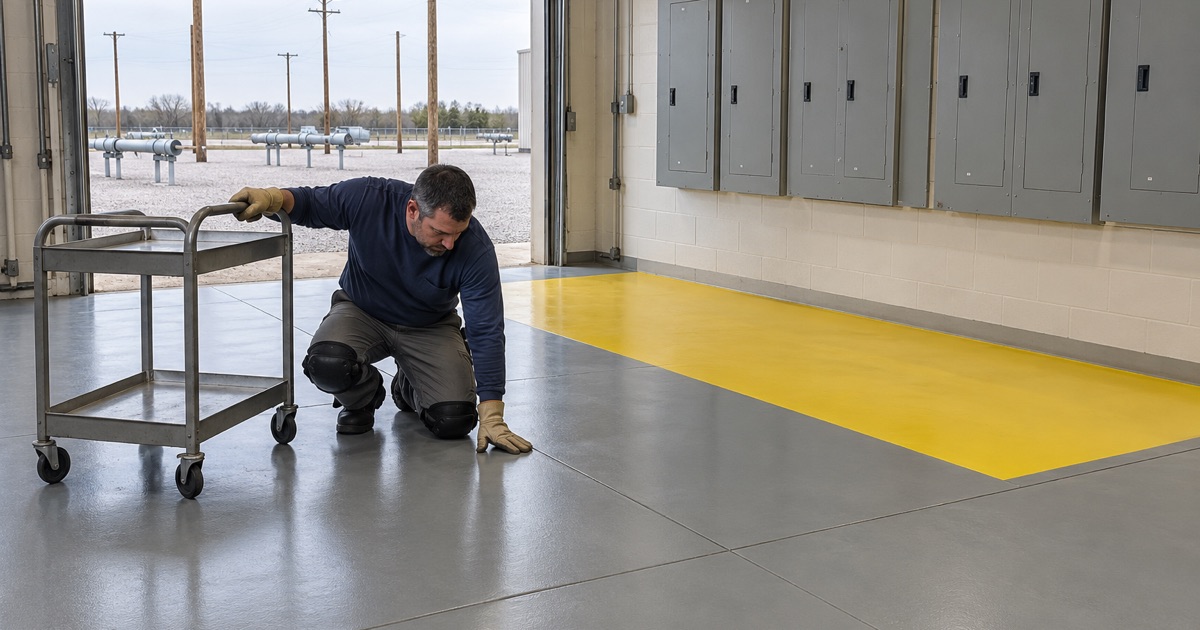
The marking itself is usually a contrasting color: a solid field in a second epoxy color, a border stripe, or a diagonal hatch inside the outline. On a vinyl flake broadcast floor, we can leave the zone as a solid color so it reads clearly against the flake. The point is to stop shelves and carts from creeping back in a few inches at a time.
Every marking color sits under the same polyaspartic topcoat as the rest of the floor, so it wears with the field instead of peeling at its edges. Slip resistance is set by the broadcast and topcoat we specify, and that includes the marked zone where someone will stand to work, not only the walkways.
Prep, moisture and cure still decide the floor
None of the marking matters if the coating lets go, so the zone gets the same prep as the rest of the slab: a profile in the ICRI CSP range the product calls for, and moisture readings with ASTM F2170 in-situ relative humidity probes or ASTM F1869 calcium chloride tests. A garage slab is tested whatever year the house was built, because a newer house is not proof of a drier slab.
Garage systems are chosen for the brine and rock salt that ride in on tires from November through March. Cure schedules follow slab temperature and the dew point spread at the surface rather than the calendar, so an unheated garage in a central Iowa winter waits. Grinding dust is captured at the machine by vacuum instead of being washed toward a drain.
What a Floor Coating Is Not
Not an insulating mat
An epoxy or polyaspartic floor is not an insulating mat, and it is not electrical protective equipment of any kind. It does not make a panel safer to work on, and the working-space rule does not shrink because the concrete has been coated. We say this plainly because a glossy floor can look like protection when it is only a finish.
Anything about the panel itself, its clearances under the electrical code, or whether a space falls under the federal rule belongs to your electrician and, where a permit applies, to Polk County. Our part ends at the floor: a sound bond, the finish you picked, and a clearly marked rectangle where you asked for one.
Not a fix for basement seepage
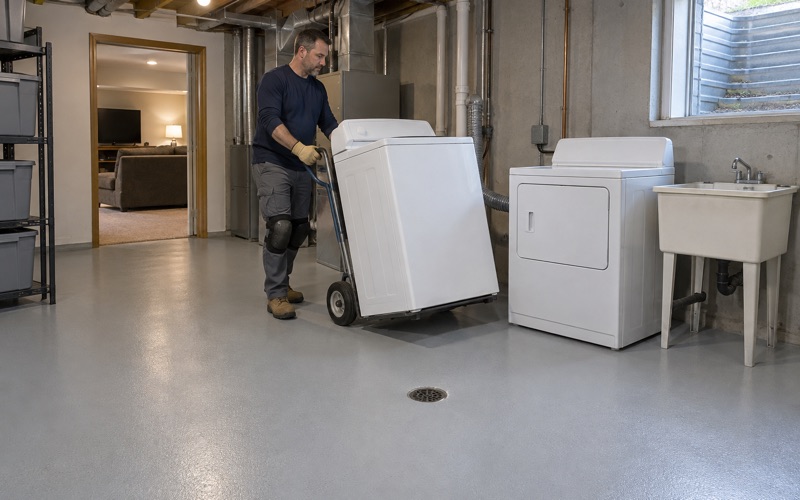
A coating is a film that follows the slab. In a basement it does not stop water moving through the floor, so we check for signs of past water before anything else and leave the sump pit and floor drain open and working. A coating that seals over a drain only moves the problem somewhere you cannot see it.
If the moisture readings come back high, you hear about it before you sign. A moisture-mitigation primer, a different product, or a slab repair is then discussed on paper, with the reason written next to it, instead of being added as a surprise line once the grinding has started.
Warranty exclusions before the sale
What a coating warranty excludes is explained before the job is sold, and moisture vapor transmission and hydrostatic pressure are the first exclusions we name. Low-odor products are available for attached garages and basements as a comfort and re-entry choice, never presented as something Iowa law requires.
With the exclusions, the product line, the coat count and the finished thickness all written down, the floor can be checked against the proposal long after our crew has packed up. That includes the keep-clear zone in front of the panel, which should still be empty the next time anyone needs to open it.
- 20+ Years on Iowa Slabs
- Moisture Tested Before Pricing
- Coats and Thickness in Writing