Urbandale Epoxy Flooring has spent more than 20 years putting down epoxy flooring, and in Perry a growing share of the questions we hear are about floors that sit one story up. A resin floor in an apartment above a shop is a different job from a garage slab, and the difference starts underneath the finish. This page is about that difference and how we handle it.
Most of what a customer notices in a quote is the topcoat: the color, the flake, the sheen. On a wood-framed floor the lines that matter are the ones for the layers below it, because a rigid coating can only be as steady as the structure carrying it. If the boards move, the resin cracks, and no topcoat fixes that afterward.
Our proposals name the product line, the number of coats and the finished thickness, so an owner can hold the finished floor up against the paper. For an upstairs unit we add the substrate work as its own line items: the stiffness check, the plywood layer, the seam treatment and the primer. Nothing about the underlayment is folded into one lump price.
Upstairs Apartments Over Perry’s Storefronts
A Downtown Pattern on 2nd Street
Perry, a Dallas County city of 7,836 people at the 2020 Census along the North Raccoon River, keeps a downtown with a familiar shape: retail or office space at street level and living space above. A commercial listing for 1217 and 122 2nd Street describes exactly that, with five renovated apartments on the upper level, a commercial main floor, and roof replacements and structural enhancements completed in 2023.
We have not been inside that building, and the listing does not describe the structural work in detail. What it does show is the kind of space where owners start thinking about resin floors. Renovated units turn over, kitchens and baths take water, and an entry at the top of a stair collects everything boots carry up from the sidewalk.
Why a Wood-Framed Floor Is Not a Slab
A garage or basement slab is concrete resting on the ground. It barely moves under a person walking across it, so the work there is about bond and moisture. An upper floor in a building of this type is usually wood: joists spanning between supports, with boards or plywood laid across them. We confirm the framing in each building rather than assume it.
Wood framing flexes a little every time someone crosses the room, and it moves with seasonal humidity. Carpet, vinyl and plank floors tolerate that movement. A rigid resin floor does not. Laid over boards or old plywood that bounces, it tends to crack along the panel seams and at mid-span, where the floor flexes most.
What We Look At Before Pricing an Upstairs Unit
Before we quote, we lift a corner of the existing finish where we can, look at what the subfloor is made of and how it is fastened, and walk the room to find soft spots and squeaks. We note the joist direction where it can be seen, along with any old water staining around a tub, toilet or radiator.
If the floor needs framing work before any coating can go down, we say so plainly and leave that to a carpenter or the building’s engineer. We map cracks, old coatings and damaged boards the way we would map a damaged slab, and we would rather tell an owner a floor is not ready than sell a finish that cannot last on it.
Looking for epoxy-flooring closer to Indianola? See Epoxy-Flooring in Indianola.
How Stiff the Floor Has to Be
Deflection in Plain Terms
Deflection is how far a floor sags under load between its supports. Engineers write the limit as a fraction of the span, shown as L over a number, and the bigger the number, the stiffer the floor. Over a 12-foot span, L/360 allows about four-tenths of an inch of sag, while L/480 allows three-tenths.
Those numbers sound small, and for a carpeted bedroom they are generous. For a hard, continuous film bonded to the surface they are the difference between a floor that holds together and one that opens at every seam. Stiffness is the first question we ask on an upstairs job, well ahead of color or texture.
One Maker’s Number and the Tile Benchmark
Duraamen, a resinous flooring maker, publishes installation guidance for plywood substrates. It calls for a subfloor designed for a maximum deflection of L/480 under dynamic loading, meaning people moving across it rather than a still weight. That figure is one manufacturer’s installation guidance, not a building code, and we present it that way.
The tile industry, which faces the same problem of rigid finishes on wood, uses L/360 for joist deflection and for the subfloor between joists. Even that is hard to reach: many subfloors, including three-quarter-inch exterior-grade plywood over joists 24 inches apart, cannot meet it. Adding a second plywood layer is the usual way to cut the movement down.
When a Floor Falls Short
When an upstairs floor will not reach the stiffness a resin system calls for, we do not coat it and hope. The options are added framing, a second layer of plywood, or a different floor altogether, and the first is work for a carpenter or engineer rather than a coating crew. We put the choice in writing with the reasons behind it.
Sometimes the honest answer is that a flexible floor covering suits the room better than resin. That is a fine outcome. An owner who learns it before the job is sold keeps the money a cracked floor would have cost, and keeps a tenant from living on one while it is torn out and redone.
Building the Plywood Layer a Resin Floor Needs
Exterior-Grade Panels, Clean and Screwed Down
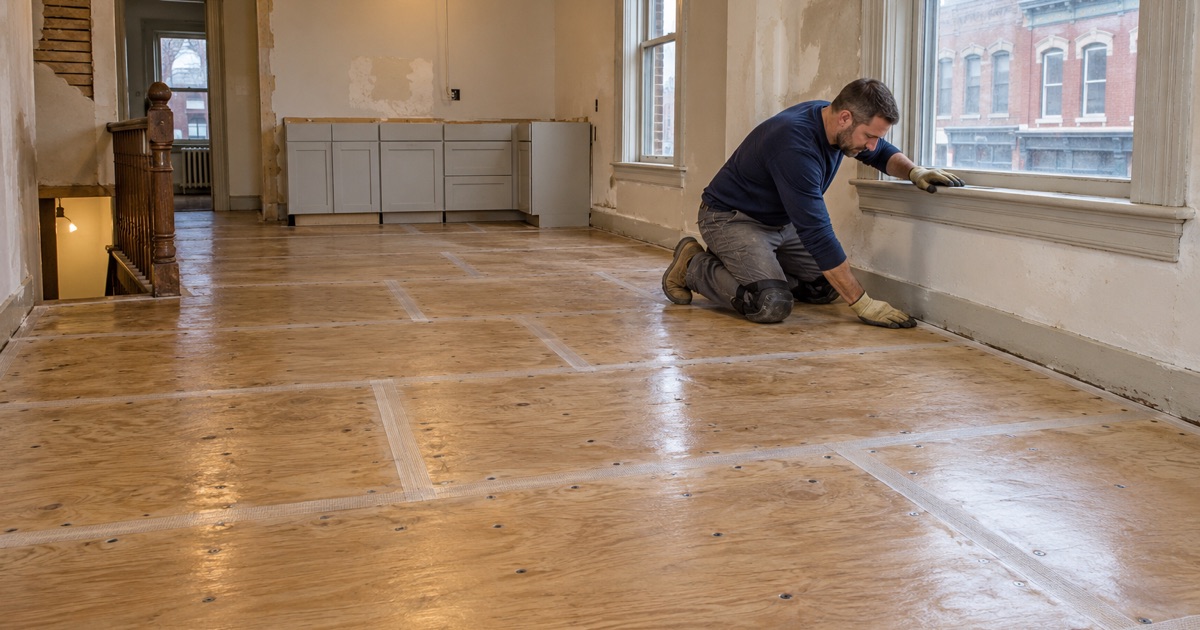
Duraamen’s guidance has epoxy, polyurethane, MMA and polyaspartic systems going over exterior-grade plywood with an extended glue line. Interior-grade plywood, it warns, delaminates easily and should not be used. The panels have to be completely free of waxes, varnishes or other foreign materials, so an old finished floor is never a substrate in its own right.
Fastening matters as much as the panel. The guidance calls for screws at six-inch centers around the panel edges and at supports, which holds each sheet tight to the framing so it moves with the floor rather than against it. We screw the new layer down to that pattern and check for any panel that still rocks before anything else goes on.
Seams, Mesh and Primer
Panel seams are where a resin floor over wood fails first, so they get the most attention. The maker calls for staggering all panel joints, filling them with rigid epoxy or polyurea, and either treating each one with fiberglass mesh or overlaying the whole substrate with it. On an older floor with some movement left in it, we lean toward the full overlay.
Plywood is porous, and a coating laid straight onto it can lose resin into the grain and leave pinholes. The guidance calls for a 100% solids epoxy primer, with two coats possibly needed because of that porosity. We let the primer tell us: if the first coat soaks in unevenly, a second goes down before the body coats.
Choosing a System Made for Wood
On concrete, every job we do starts with a diamond grinder or a shot blaster to cut a profile for the coating to grip, never an acid etch. Plywood takes a light sanding instead, and the system on top has to suit a wood substrate. We choose a product line whose maker publishes wood-substrate instructions, follow them, and name that line in the proposal.
The coat count and finished thickness go on the quote as they do on every job, and the topcoat, often a polyaspartic or polyurethane for wear and stain resistance, is chosen for the room’s use. Slip resistance comes from the broadcast and topcoat we specify, and we write down which, rather than promising a grip we have not built in.
Kitchens, Baths and Entries in an Upstairs Unit
Kitchens and Baths
Water is the reason most owners want resin in a kitchen or bath, and it is also the risk. A seamless floor that wipes clean protects the plywood from everyday spills, but it does not stop a leaking supply line or a failed toilet seal from reaching the wood. We check those rooms for old staining and soft plywood before we price them.
Around tubs, toilets and cabinet runs we plan the edges with care, turning the coating up a short distance at the walls where the room calls for it and detailing around every fixture flange. A floor coating is a finish, not a barrier against leaks, and we say so in writing, alongside the warranty exclusions, before the job is sold.
Entries, Stair Landings and Winter
The top of a stair in a downtown building takes whatever comes up from the street. From November through March that means brine and rock salt, and the grit riding along with it scratches a soft finish quickly. For entries and landings we pick a topcoat for abrasion and salt, and a broadcast texture that suits a floor people cross in wet shoes.
Cure time upstairs follows the room’s temperature and humidity, not a date on the calendar. An unheated vacant unit in a central Iowa winter has to be warmed and held steady before we coat, and it stays that way until the floor has cured. We would rather wait a few days than leave an owner with a soft or blushed surface.
Permits and Working Above an Open Business
The City of Perry enforces the 2018 International Codes and requires permits for renovations, additions and alterations of existing buildings. Floor work that is part of a larger apartment remodel travels with that permit, and questions go to the city’s Planning and Zoning office. The city’s page does not say whether a coating alone needs one, so we ask before we start.
The shop below usually stays open while we work above it. Sanding dust is captured at the machine by vacuum, and we schedule the dustiest steps and the strongest-smelling coats around business hours, with evening or weekend windows when the tenant downstairs cannot close. Low-odor products are offered as a comfort choice for an occupied building, not because a rule requires them.
- 20+ Years on Iowa Slabs
- Moisture Tested Before Pricing
- Coats and Thickness in Writing