Urbandale Epoxy Flooring has spent more than 20 years on epoxy flooring in Indianola and the rest of central Iowa, and lately the question we hear is not only how hard a floor is but how loud it is. A seamless resin floor can be built thin and glossy or thick and cushioned, and the two behave very differently underfoot. This page is about that choice and what it costs.
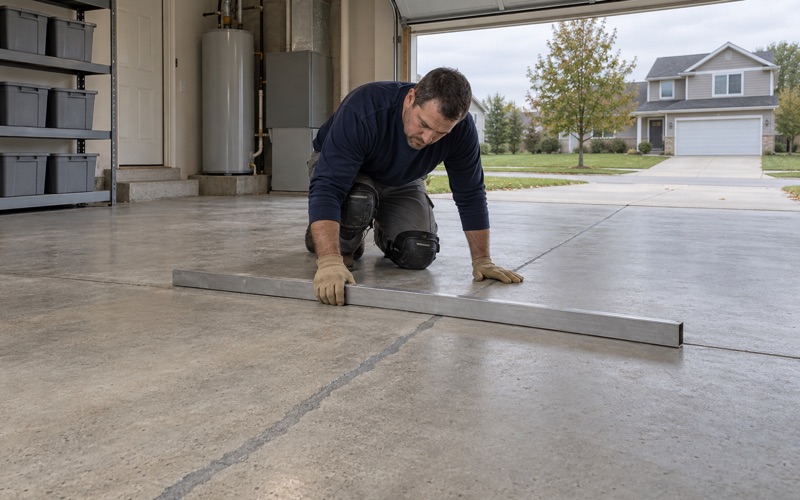
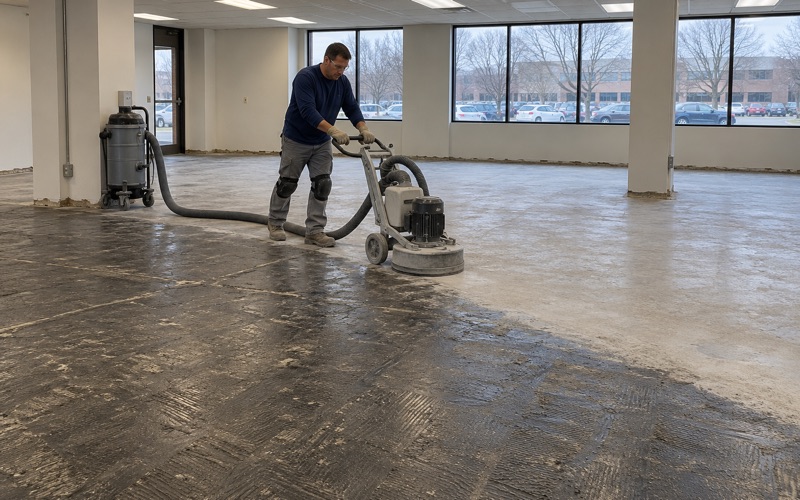
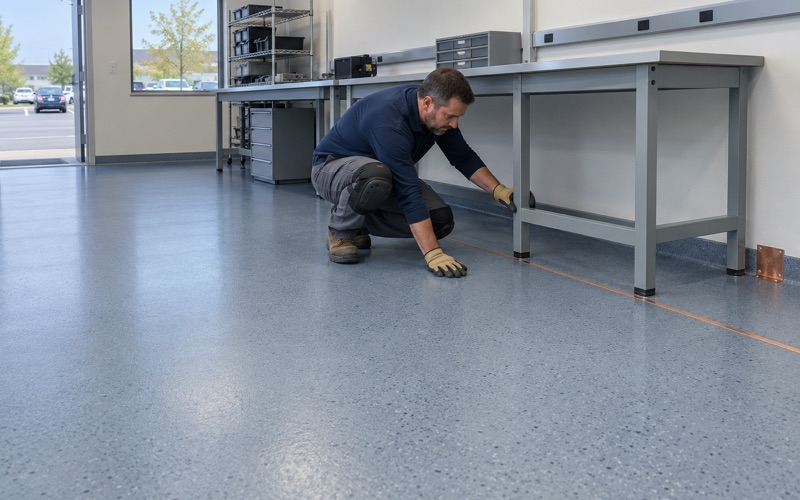
Every job starts the same way, whatever system ends up on top. We open the slab with a diamond grinder or a shot blaster rather than an acid etch, map cracks, spalls and old coatings before we price, and write a moisture test into the scope. If a slab should be repaired or replaced before it is coated, we tell you that first.
Our proposals name the product line, the number of coats and the finished thickness, so you can hold the installed floor up against the paper. That matters even more on an acoustic system, where thickness is the very feature you are paying for and the one detail that changes every doorway in the room.
A Nursing Home on South Jefferson Way and the Federal Sound Rule
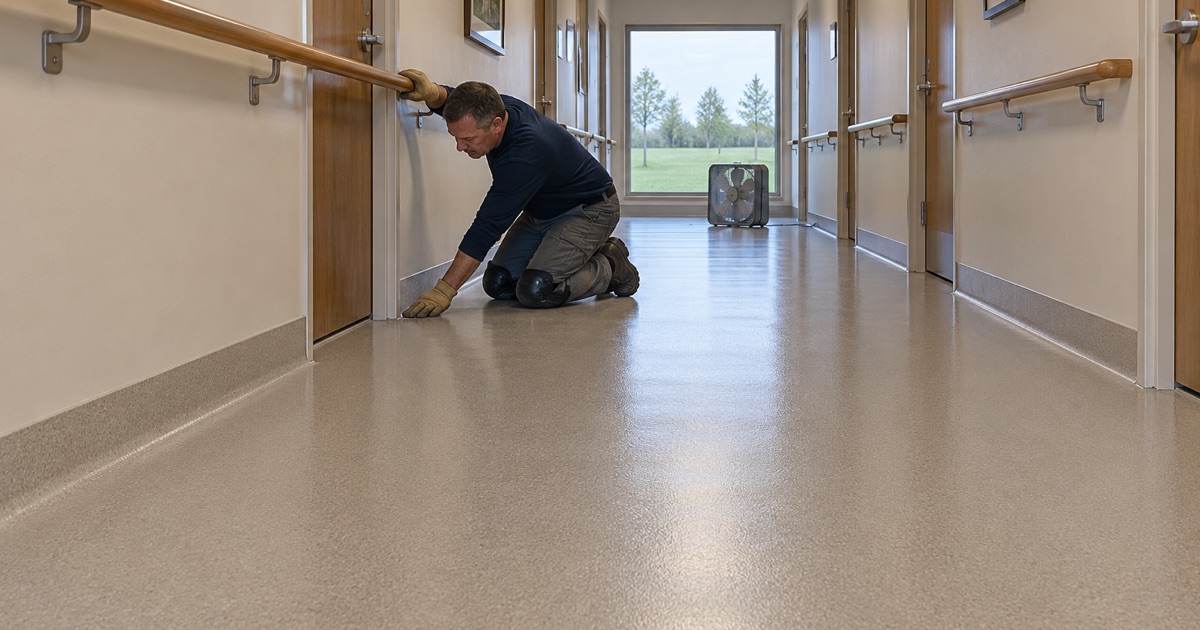
Good Samaritan Society - Indianola
Good Samaritan Society - Indianola sits at 708 S. Jefferson Way, inside the city limits. The operator’s own page lists long-term care, inpatient and outpatient rehabilitation therapy, senior living and caregiver support, and public listings describe it as a Medicare- and Medicaid-certified nursing facility. It is the kind of building where floors are walked, wheeled and rolled over at every hour of the day and night.
We have no relationship with the facility, and we have not seen its floors or listened to its halls. We use it here because it is the clearest local example of a setting where the sound a floor makes is part of daily life for the people living there, not a side issue. The same reasoning applies to any care home, group residence or quiet workplace in town.
What homelike means in 42 CFR 483.10
Federal requirements for long-term care facilities in Medicare and Medicaid are set out in 42 CFR 483.10. Paragraph (i) gives each resident the right to a safe, clean, comfortable and homelike environment, one where personal belongings can be used and the physical layout supports independence without creating safety hazards. It is written about residents, not buildings, which is why it reads the way it does.
The same paragraph then lists the parts of that environment: housekeeping and maintenance, clean linens, private closet space, adequate and comfortable lighting, and comfortable and safe temperatures. Item (i)(7) reads simply, for the maintenance of comfortable sound levels. Noise sits on the list beside heat and light as part of what makes a room feel like a home rather than an institution.
A rule that names no floor
Nothing in that section names a floor material, and we never suggest otherwise. The rule sets an outcome, comfortable sound levels, and leaves the means to the people who run the building. Doors, ceilings, staff habits, cart maintenance, furniture and room layout all play a part, and so does the surface under every footstep.
What a floor contractor can add is a clear account of the trade-offs. A manager weighing a corridor refresh can compare a thin coating, a cushioned resin system and other flooring families on noise, upkeep, height and downtime, then decide. We bring the resin side of that comparison, and we say plainly when another family of flooring may suit a space better than anything we install.
Looking for epoxy-flooring closer to Winterset? See Epoxy-Flooring Services in Winterset.
Why a Hard Epoxy Film Does Not Quiet a Corridor
Impact sound is not room echo
Two kinds of noise matter in a hallway. Airborne sound, such as voices, call bells and televisions, travels through the air and bounces off hard surfaces. Impact sound starts when something strikes the floor itself: a heel, a cane tip, a cart wheel crossing a joint. That energy goes straight into the slab and carries to the rooms beside and below it.
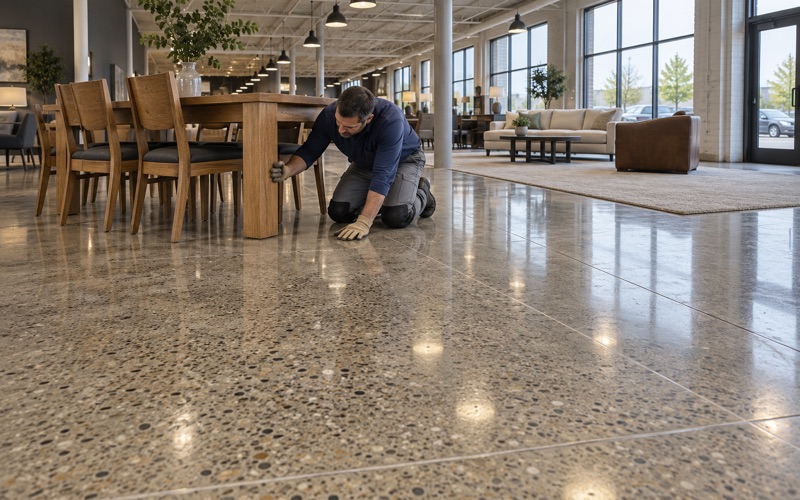
A standard epoxy system is a thin, hard film bonded tightly to concrete. Hard over hard leaves each strike almost as sharp as it was on bare concrete, and a glossy finish does nothing to soften the echo of voices either. The film protects the slab from wear and spills, which is its job, but it adds nothing to the comfort of the people walking on it.
Carts, walkers and dropped trays
A care corridor carries more rolling and dropping than most floors. Meal carts, medication carts, linen carts, wheelchairs and walkers move along it from early morning to late night, and a dropped tray or cup rings out on a rigid surface. Overnight, while residents are sleeping, the same small sounds carry farther because there is nothing else to mask them.
Changing the floor will not quiet a squeaky caster or a door that slams, and we say so before anyone spends money. What the floor can change is how much of each strike it absorbs. On a rigid film the answer is close to none, so any real improvement has to come from a layer that gives slightly under load and then recovers.
Where a hard film still makes sense
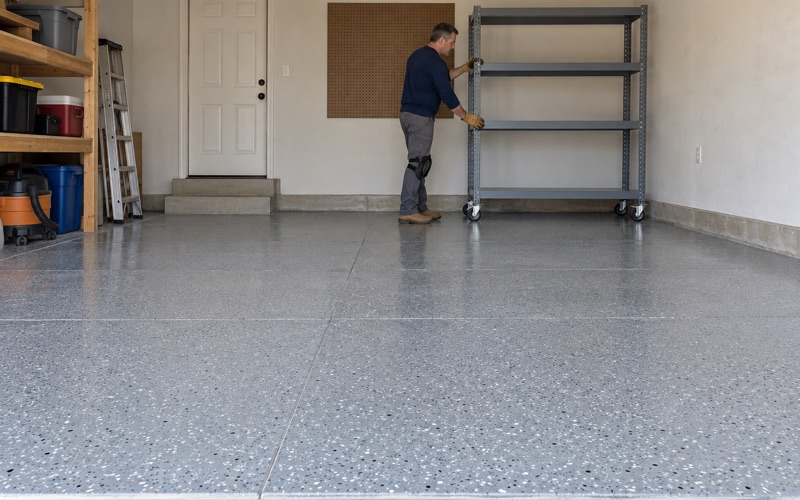
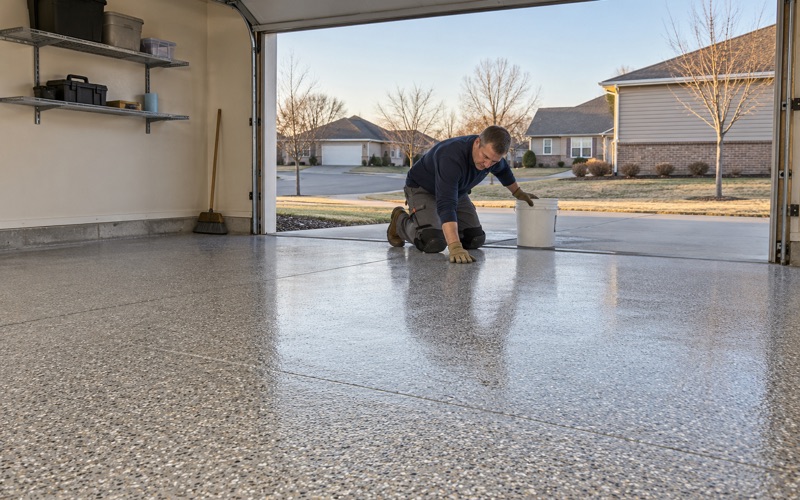
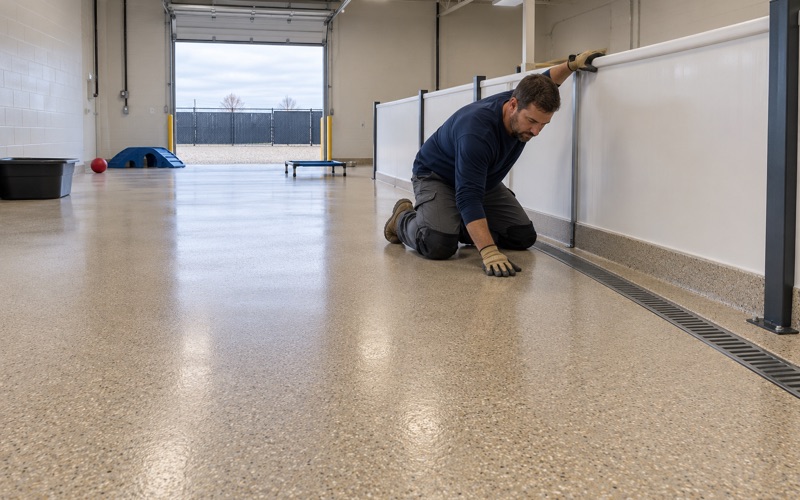
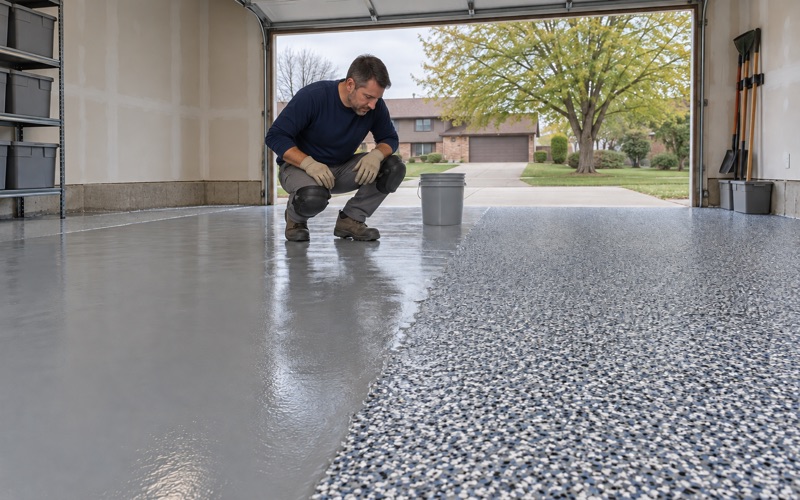
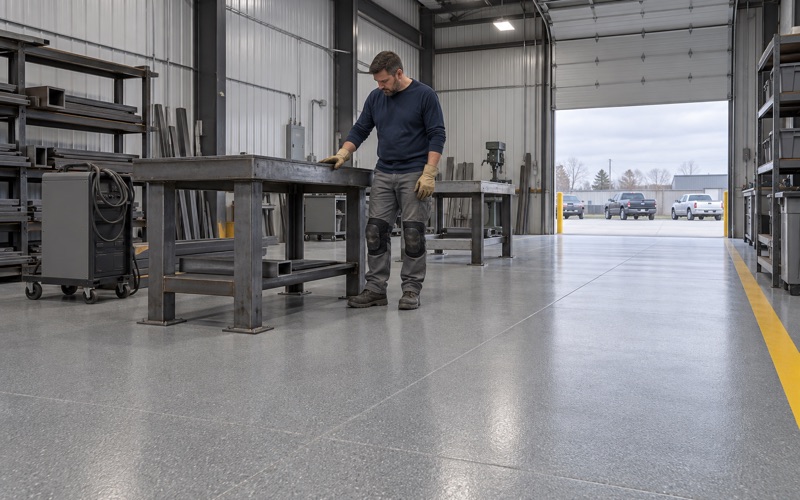
None of this makes a thin epoxy floor the wrong choice everywhere. Mechanical rooms, storage areas, garages and back-of-house corridors with little foot traffic gain more from abrasion and chemical resistance than from cushioning. A 100% solids epoxy with a quartz aggregate broadcast and a polyaspartic topcoat is still a strong floor where noise is not the complaint.
Slip resistance on any of these floors comes from the broadcast and topcoat we specify, not from a slogan. In a building whose residents use walkers, texture has to be chosen with the same care as acoustics, because a quiet floor that turns slick when wet has solved the wrong problem. We name the texture in writing so it can be checked.
Cushioned Seamless Resin: Underlay, Thickness and Doorways
The elastic underlay beneath the wear layer
Inside the coatings family, the option built for impact noise is a cushioned seamless resin system. An elastic underlay goes down first, and a resin wear layer is poured over it. The underlay flexes under a heel or a wheel and takes up part of each strike before it reaches the concrete, while the surface above stays continuous with no seams to open.
One European maker’s datasheet we have read describes such a system for meeting rooms, public areas and gyms, claims it reduces impact sound up to 18 dB, and lists different figures in its own data table. When one sheet does not agree with itself, that is a fair warning: no one should promise a decibel number for a specific floor before it is built and measured.
Ten millimeters at every doorway
Cushion takes depth. The same datasheet lists a layer thickness of 10 mm, a little under half an inch, where a thin film adds almost no height to the slab. That difference shows up wherever the new floor meets something that is not changing, such as a carpeted room, an elevator sill, an existing tile bathroom or a fire door threshold.
Each of those edges needs a transition planned before the price is final, whether that is a tapered profile, a recessed slab edge or a threshold change. In a building where people use walkers and wheelchairs, a careless edge becomes a trip point and a jolt. We walk every doorway, note the height at each one and put the detail in the proposal.
Prep, moisture and a longer schedule
The underlay does not excuse poor preparation. The slab is still ground to a measured ICRI concrete surface profile, cracks are repaired, and moisture is checked with ASTM F2170 in-situ relative humidity probes or ASTM F1869 calcium chloride tests before anything goes down. Moisture is also the first exclusion we name when we walk an owner through what a warranty does not cover.
The datasheet we read gives an application time of five days for its system, far longer than a one-day garage coat. Cure follows slab temperature and dew point rather than the calendar, so the real schedule depends on the building and the season. Thickness, transitions and time are the price of a quieter floor, and we put all three on paper first.
Quieter Floors in Indianola Homes and Apartments
Rooms over rooms
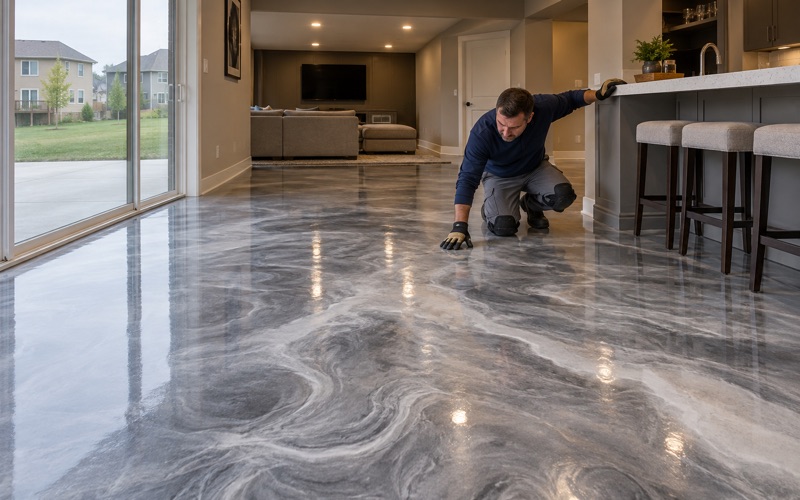
The same physics applies at home. Indianola’s housing is mostly detached houses, the 1970s are its largest building decade, and a notable share of homes predate 1940. A finished basement used as a playroom or home gym under a bedroom, or a lower-level family room, is a reasonable place to weigh a cushioned layer instead of a thin film.
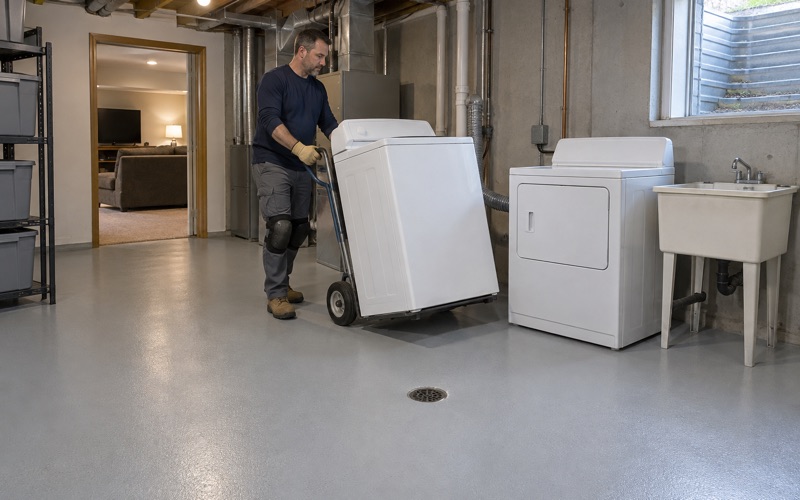
In a basement we check for past water first and leave the sump pit and floor drain open and working, because no coating stops seepage. A resin floor is never waterproofing, and it is never radon work either; radon testing and mitigation in Iowa take a state credential we do not hold. Low-odor products are available as a comfort choice for living spaces.
Apartment buildings and rental inspections
About three in ten Indianola households rent, and more than half of renters live in buildings with 10 or more units. In those buildings footfall from the unit above is a familiar complaint, and a shared corridor or fitness room on a hard floor can carry impact sound through the structure to people who never set foot in it.
The City of Indianola registers rental properties and inspects them every two years, because Iowa Code 364.17 requires a rental code in cities of 15,000 or more and the 2020 count was nearly 15,900. We have not read the city’s inspection checklist for floor items, so we treat acoustics as a comfort decision for owners and tenants, never as an inspection requirement.
Slabs on dissected till plain
Soils under central Indianola are mapped as silty clay loams on a dissected till plain, mostly moderately well drained Sharpsburg, with poorly drained Clearfield and somewhat poorly drained Macksburg and Lamoni where the seasonal water table rises close to the surface. A slab poured over those soils is tested, not assumed dry, whatever its age.
That is why the moisture test sits in the scope before the price is final. A cushioned system costs more than a thin coat, and losing it to vapor from below would be an expensive lesson for any owner. Grinding dust is captured by vacuum at the machine rather than washed toward a floor drain, so the preparation stays as clean as the finished floor.
- 20+ Years on Iowa Slabs
- Moisture Tested Before Pricing
- Coats and Thickness in Writing