Urbandale Epoxy Flooring has spent more than 20 years on epoxy flooring in Carlisle and the rest of central Iowa, and a good share of that work starts with a question people rarely ask: should this room be coated at all? A resinous floor is the right answer for a garage, a basement or a locker room. It is the wrong first step for a room that will end up under glued-down rubber.
That distinction matters more in buildings and homes built around exercise than almost anywhere else. A weight room, a wrestling room and the locker rooms beside them sit a few feet apart, yet they ask for opposite things from the concrete underneath. We plan each room on its own terms instead of quoting one coating for the whole footprint.
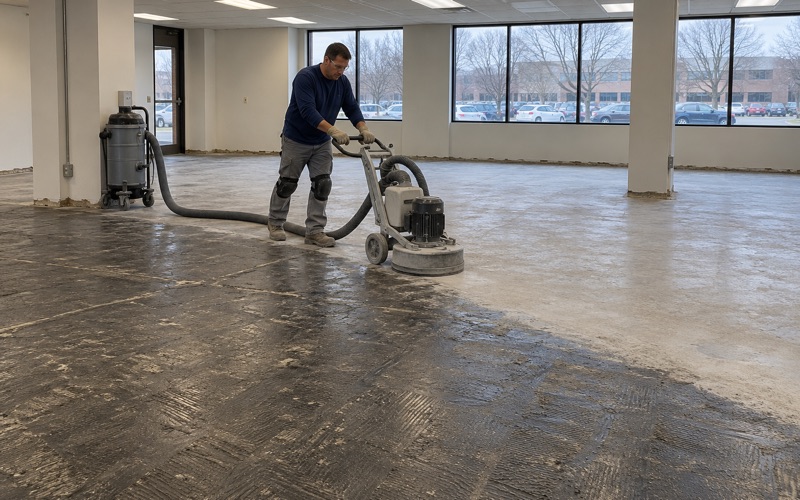
What stays constant is how we prepare and document the work. Every slab is opened with a diamond grinder or a shot blaster rather than an acid etch, the moisture test is part of the written scope before a price is final, and the proposal spells out the product line, the coat count and the finished thickness so the floor can be checked against the quote.
What the Wildcat Athletic Center on School Street shows
A 2019 addition with many kinds of rooms
Carlisle High School’s Wildcat Athletic Center at 430 School Street is a useful way to picture the problem. The AIA Iowa project page describes a 57,500-square-foot addition with an 1,800-seat competition gymnasium, a wrestling room, a weights and fitness room, a lobby, concessions, restrooms, locker rooms, training and coaches’ rooms, and an elevated track that reaches both the wrestling and weight rooms.
DLR Group designed it and the building was completed in October 2019. The project page does not name a single floor material, and we have no relationship with the Carlisle Community School District, so nothing here describes what is actually installed there. The building is simply a clear, local example of how many different floor jobs can live under one roof.
Reading a sports building room by room
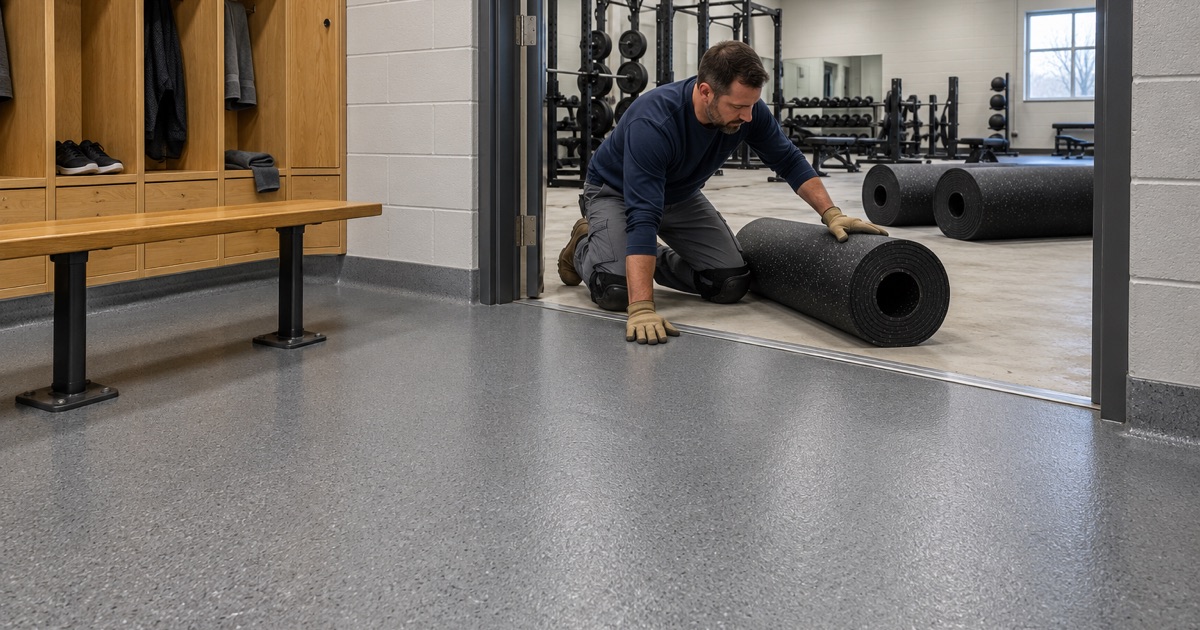
Walk that list of rooms and the floor decisions sort themselves into groups. A competition gym takes a dedicated sport surface. A weight room usually takes heavy rubber. Locker rooms, restrooms and corridors see wet feet, cleaning chemicals and constant traffic, which is exactly the duty a seamless resinous floor handles well.
The mistake we see is treating the whole building, or the whole basement, as one coating job because it is easier to price. A coating rolled wall to wall can end up under a rubber floor that never wanted it, and getting it back off costs more than leaving that room alone in the first place.
Looking for epoxy-flooring closer to Bondurant? See Epoxy-Flooring in Bondurant.
Why a rubber weight-room floor wants bare concrete
What ASTM F710 asks of the subfloor
Rolled rubber sport flooring is commonly glued to the slab, and the adhesive needs to grab concrete, not a film sitting on top of it. Greatmats’ installation instructions for its rolled rubber sport product put it plainly: subfloors should be dry, clean, smooth, level and structurally sound, and free of dust, solvent, paint, wax, oil, grease, asphalt, sealers, curing and hardening compounds, alkaline salts and old adhesive residue, according to ASTM F710.
ASTM F710 is the standard practice for preparing concrete to receive resilient flooring, and it is why a flooring installer looks at a coated slab with suspicion. An epoxy floor is, by design, a hard sealed film. That makes it an excellent wearing surface and a poor thing to glue rubber onto.
Paint, sealers and curing compounds under adhesive
The same instructions say old adhesives, paint and debris must be removed mechanically by scraping, sanding or scarifying, and that solvents should not be used. Saw cuts, cracks and other non-moving joints are filled with a Portland-based patching compound, and gypsum-based patches are listed as not acceptable. None of that leaves room for a coating applied first just to make the room look finished.
Curing and hardening compounds deserve a mention because they are invisible. A slab can look like plain gray concrete and still carry a cure-and-seal or a densifier from the day it was poured. When we map a slab before pricing, a water drop test and a test grind tell us what is on the surface, and that goes into the written scope whether or not the room is ours to coat.
Bond tests before the roll goes down
The Greatmats instructions also call for adhesive bond tests: pieces about 3 feet by 3 feet glued down and pulled after 72 hours. That is the rubber installer’s check, not ours, and we do not install rubber sport flooring. What we can do is leave the room in a condition that gives the test a fair chance.
In practice that means a room headed for rubber is either left bare or ground clean to concrete with the dust captured at the machine by vacuum. We say so in the proposal, mark the line on the drawing, and keep our materials out of that room entirely, including overspray at the doorway.
Where the coating belongs in a sports building
Locker rooms and restrooms
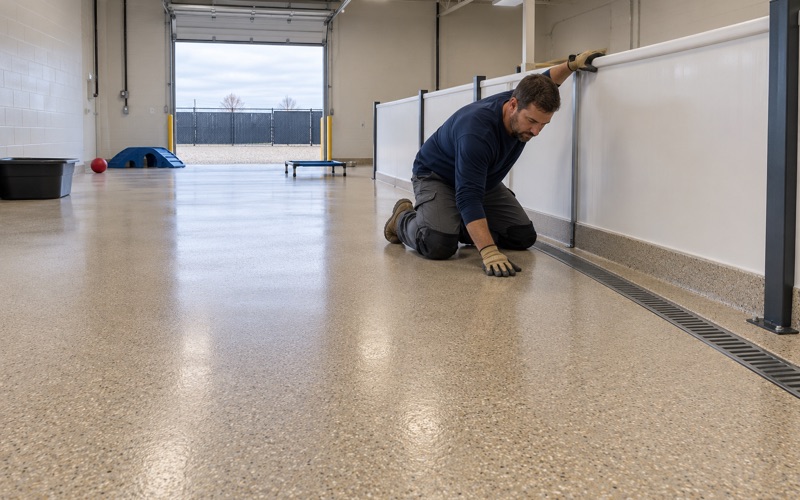
Locker rooms are where a resinous floor earns its keep. Water off showers, soap, disinfectants and sand from shoes all land on the same concrete, and a seamless floor with an integral cove base keeps that mess out of the joint between floor and wall. We pick the broadcast and topcoat for wet-area traction and specify slip resistance by those materials, never by a slogan.
Restrooms follow the same logic on a smaller scale. A quartz broadcast locked under a topcoat gives a textured surface that still cleans with a mop, and the cove base turns the corner up the wall so cleaning water has nowhere to soak in.
Corridors, concessions and the lobby
Corridors and lobbies take rolling carts, wet boots in winter and the same deicer that rides in on every vehicle tire from November through March. A flake or quartz system with a durable topcoat handles that, and a texture chosen for the entry zones keeps people upright when the floor is wet.
A concession stand is a food establishment, and in Carlisle food establishments are licensed and inspected directly by the Iowa Department of Inspections, Appeals and Licensing in both Warren and Polk counties. We plan those floors to the 2017 FDA Food Code that Iowa adopts, with coved floor-to-wall junctures and a texture suited to a wet prep area.
A room that was coated and is now headed for rubber
Sometimes the order is reversed: a room was coated years ago and is now being turned into a weight room. The film has to come off before any rubber adhesive goes down. Mechanical removal by grinding or shot blasting is how that is done, and it is quoted as its own line, separate from any new coating elsewhere.
We would rather tell a client that a room should stay bare than sell a coating that someone else has to grind away a year later. That conversation happens before the price is set, along with what a coating warranty excludes, and moisture is always the first exclusion we name.
Home gyms and garage weight rooms in Carlisle
Splitting one garage between parking and lifting
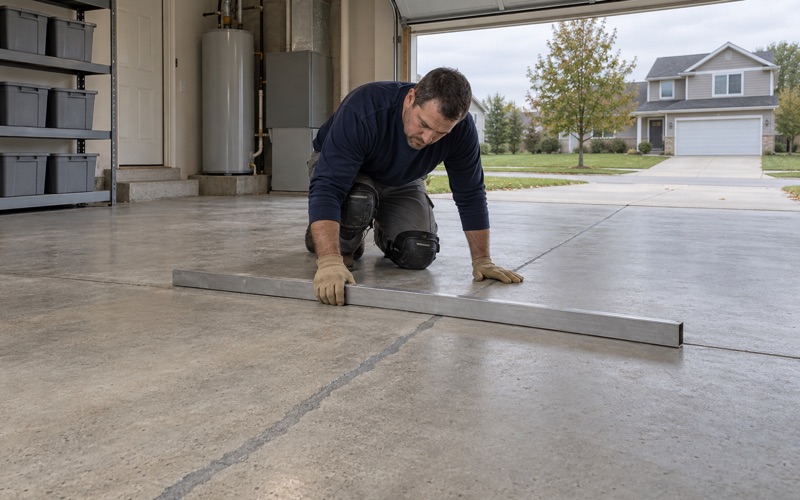
The same rule scales down to a two-car garage. Plenty of Carlisle homeowners park on one side and lift on the other, and the honest plan is often a coated parking side and a lifting corner left as clean, uncoated concrete for glued rubber, or coated and then covered with loose-laid mats that need no adhesive at all.
Which way to go depends on whether the rubber will be glued, how permanent the gym is, and how the space might change later. We draw the boundary on the slab before work starts so the grinder, the primer and the flake all stop at the same line, and the plan names it in writing.
Houses from the 1960s and 1970s
Carlisle’s housing stock leans older than many people expect. Census estimates put 427 homes in the 1970s and 361 in the 1960s out of 1,651, with detached houses making up the large majority and most of them owner-occupied. Garages and basements of that age often carry old paint, patched cracks or a sealer someone rolled on decades ago.
That history shows up when we map the slab. Cracks, spalls and old coatings are recorded before pricing, and if a garage floor should be repaired or replaced before anything goes on it, we say that plainly. We test the garage slab whatever year the house was built, because a newer house is not proof of a drier slab.
What we put in the proposal
For a home gym the proposal reads the same as for any other job: preparation method, moisture test, product line, number of coats and finished thickness, plus a clear note on any area we are leaving bare for rubber. Cure schedules follow the slab temperature and dew point, so an unheated Carlisle garage in winter waits rather than being rushed.
Low-odor products are available for attached garages and basements when a family wants to get back in sooner, offered as a comfort choice rather than a legal requirement. The result is a floor that matches the paperwork, and a lifting corner that is ready for whatever goes on top of it.
- 20+ Years on Iowa Slabs
- Moisture Tested Before Pricing
- Coats and Thickness in Writing